
Find us at the 2026 General Assembly of YMCAs · New Orleans · September 17–19
Bring your community spaces to life.
From welcome areas and youth spaces to community rooms and staff offices, Freeform brings together furniture, space planning and project support to fit your needs and budget.
Rooms people use hard, furnished to last.
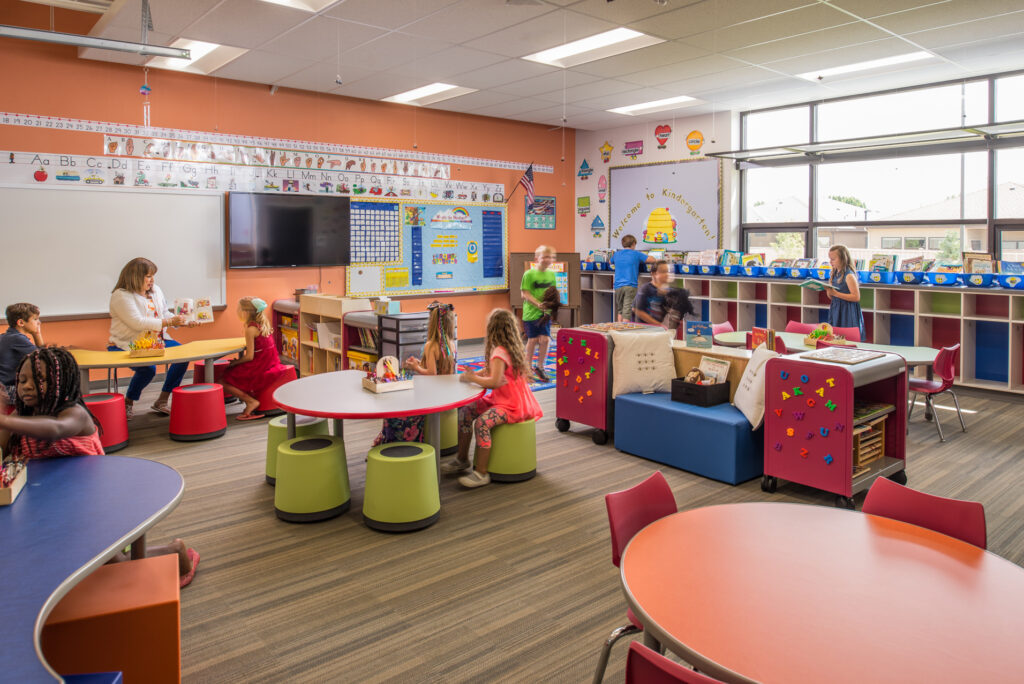
YMCA centers, schools, youth campuses and family houses. Places that are open to everyone, used every day by every age, and expected to look good for years. That is the work we are proudest of.
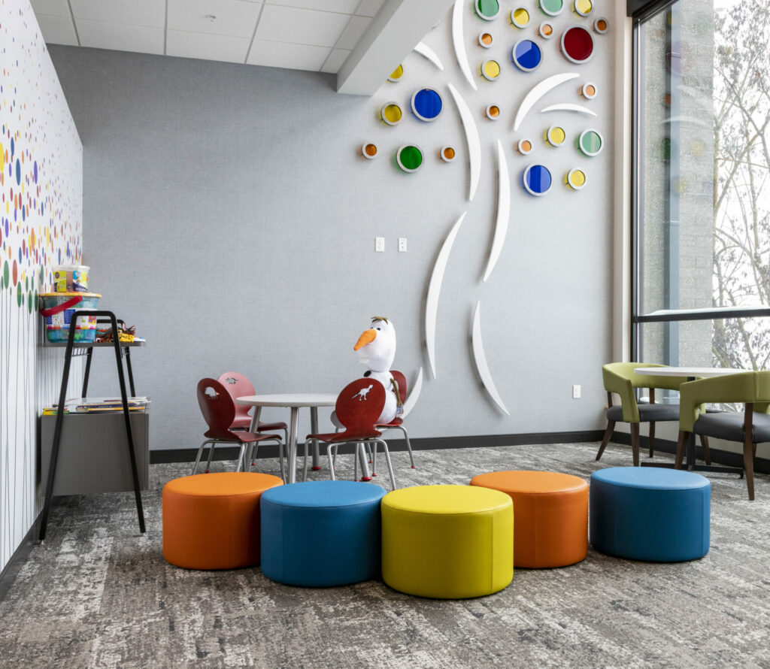
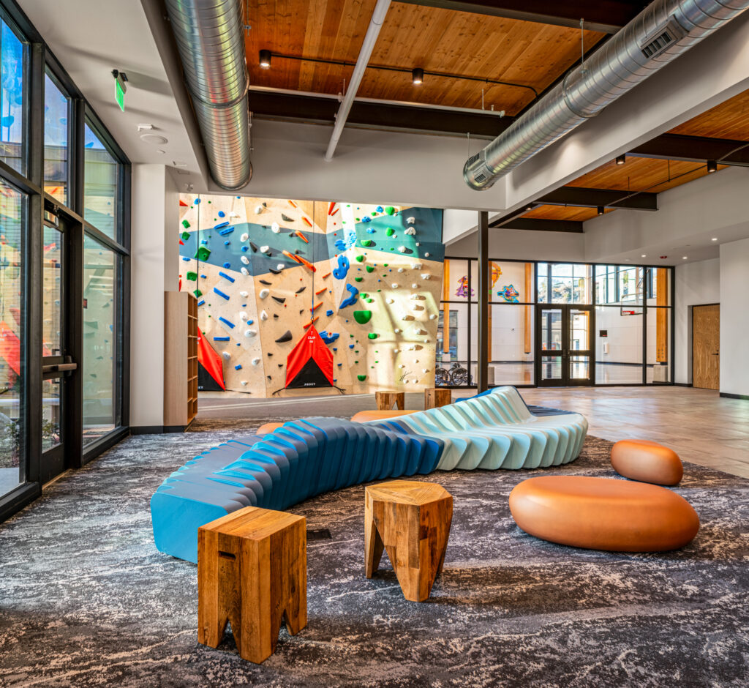
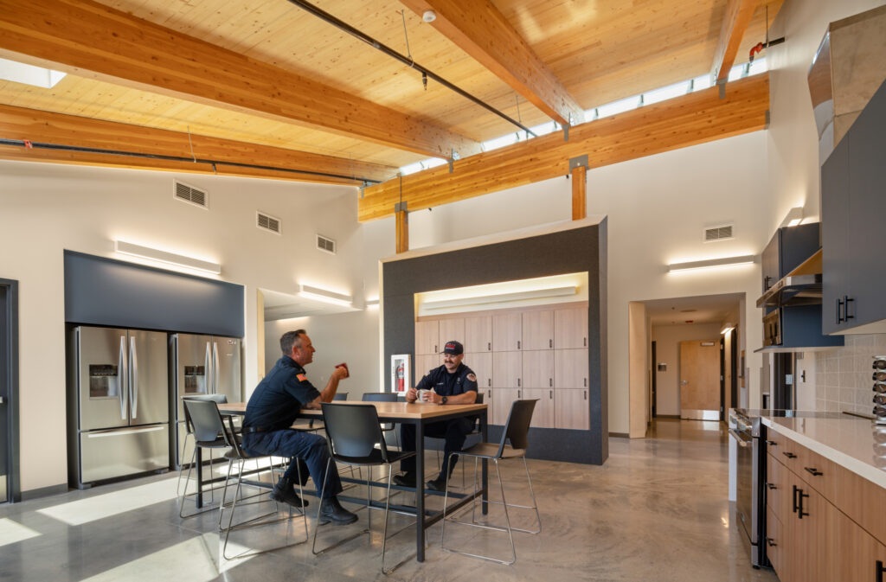
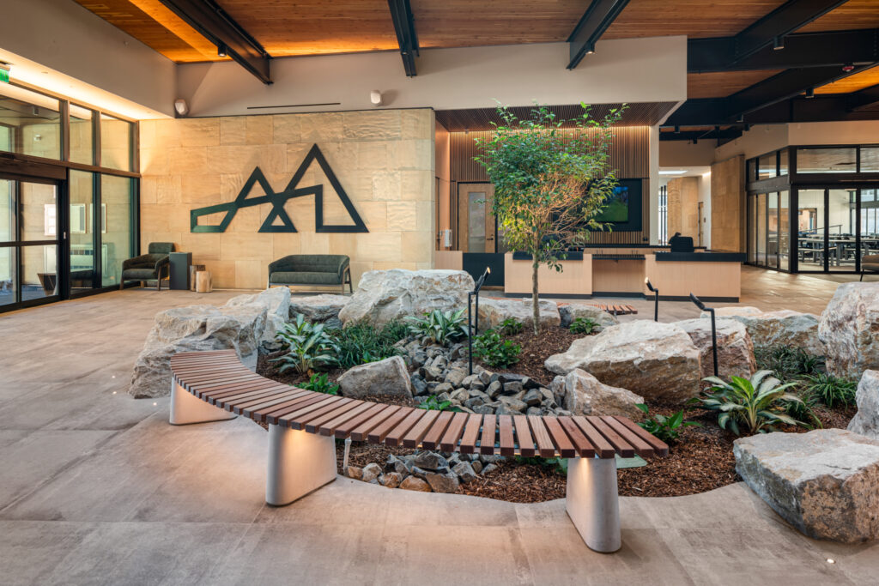
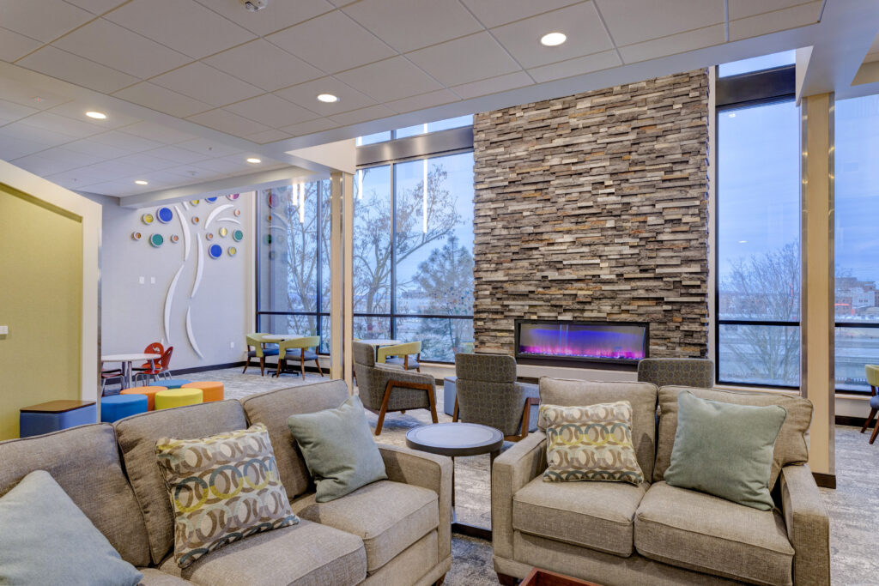
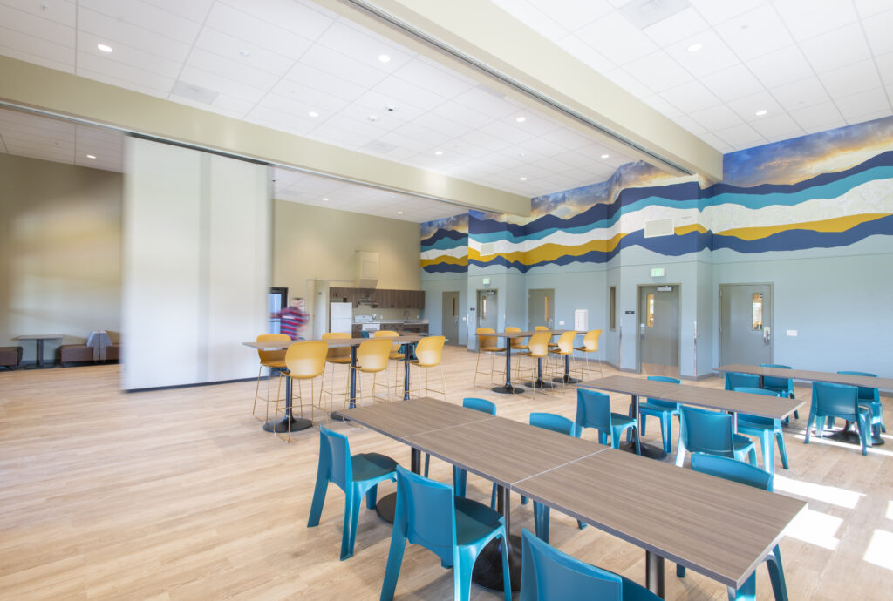
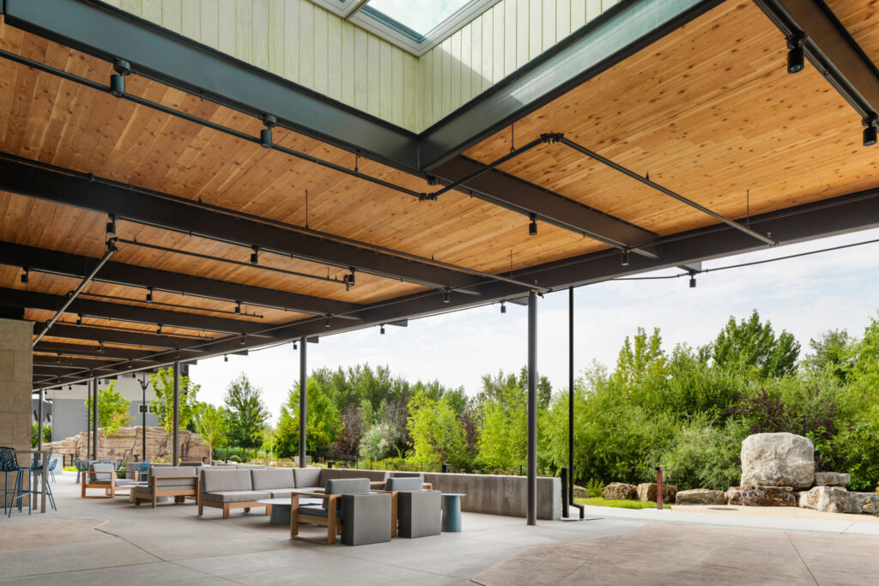
Right now we are planning the furniture for the new downtown YMCA in Boise, from the entry lobby to the creator space. Here is what our finished community work looks like. Click any photo for the story behind it.
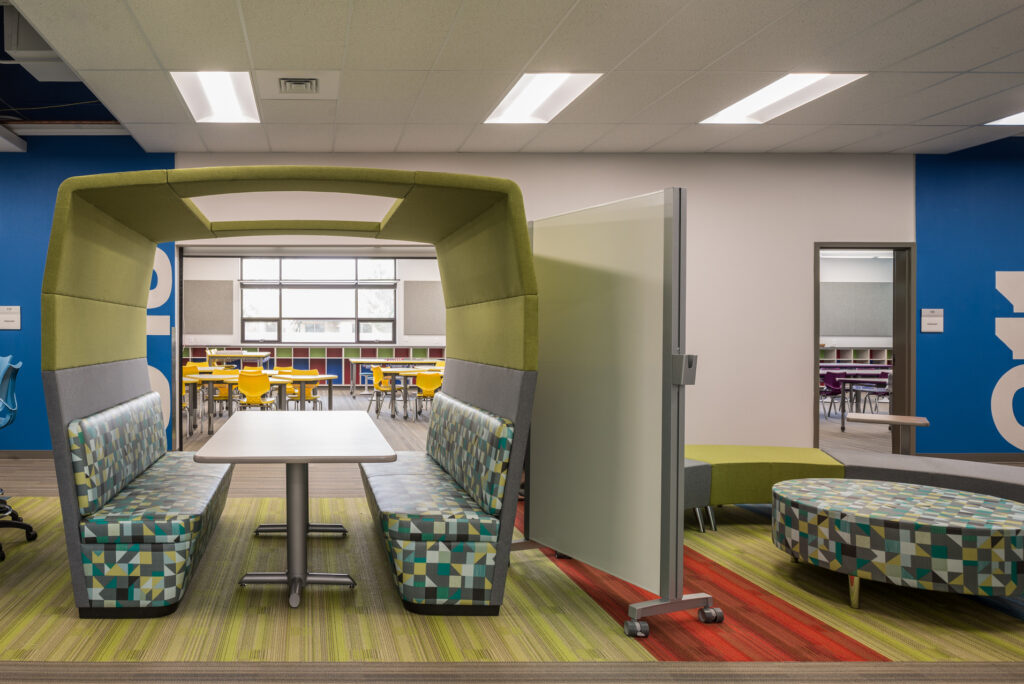
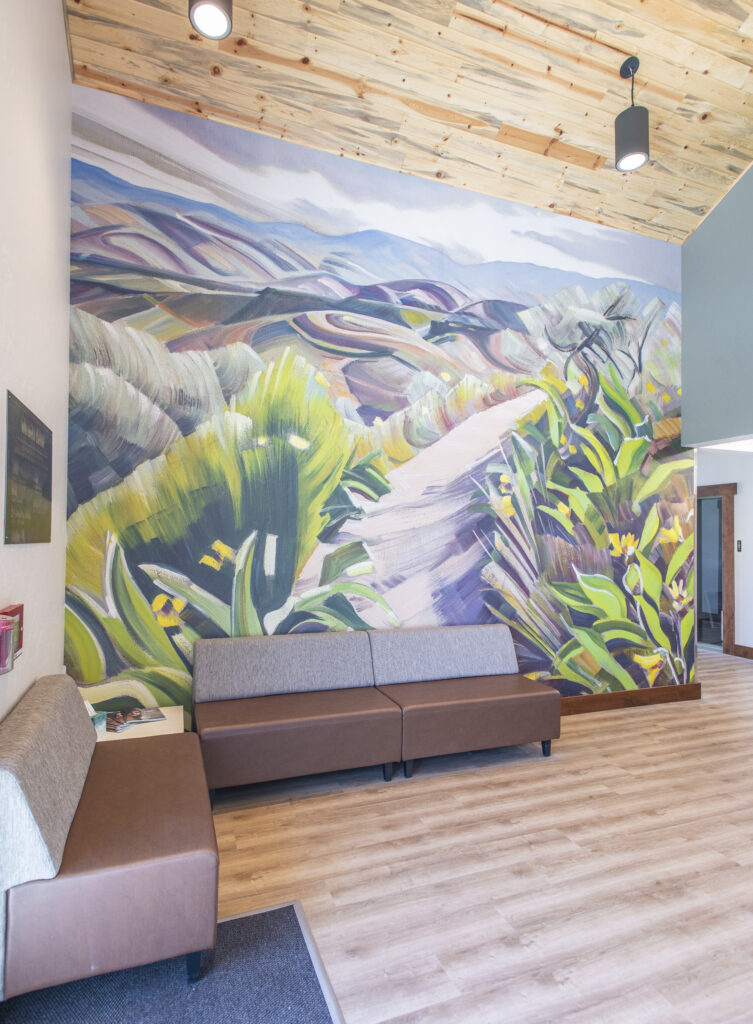

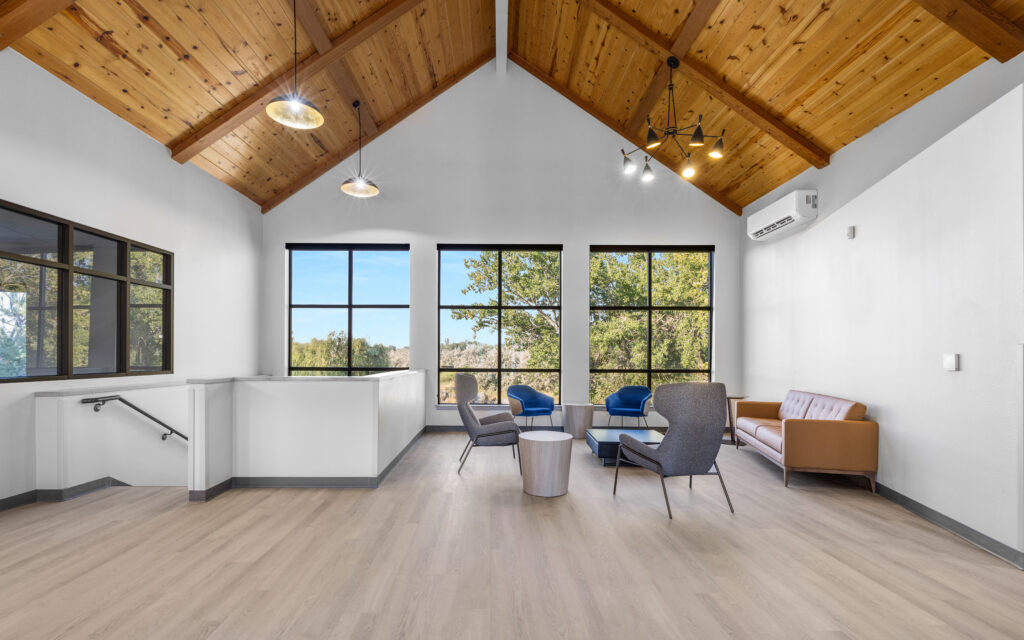
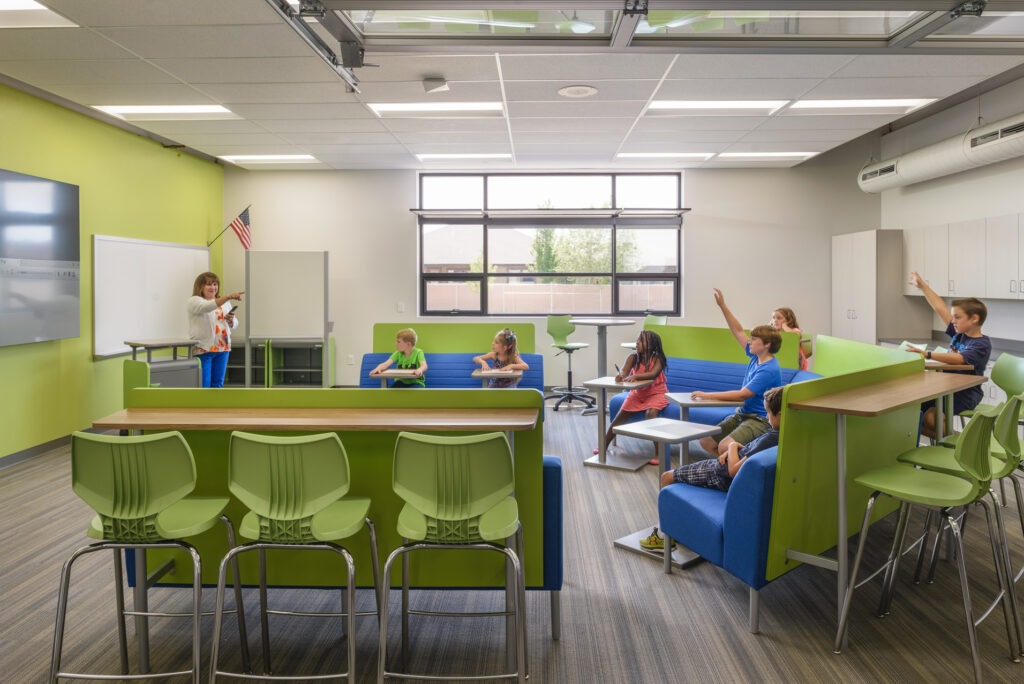
We can help with every space in your building.
A welcome desk, a wellness studio and a youth room each have a different job to do, and the furniture should be chosen for that job. We design every space around how your members and staff use it, then fit the plan to your budget.
The kinds of spaces we furnish most often
Arrival & Administration
The first thing a member sees, and the place your team spends its day. Lobbies, welcome desks, membership offices and admin space.
Health & Wellness
Comfort before, between and after activity. Wellness studios, mindfulness rooms, locker rooms, pool decks and aquatics offices.
Community & Gathering
Room for a class, a conversation or a whole neighborhood. Commons, community rooms, meeting areas, caregiver spaces and intergenerational programs.
Youth & Active
Places for kids to make things, learn and hang out. Kids’ zones, maker spaces, esports rooms and recreation space.
Support Spaces
The rooms that keep the building running. Workrooms, staff kitchens, housekeeping and maintenance.
Not sure where to start?
Tell us which rooms are on your list and we’ll take it from there.
You get one team, from design to install.
Whether you are refreshing one room or furnishing a whole facility, the same Freeform team plans it, orders it, delivers it and stands behind it.
Here is how a project runs
Plan the space
We sit down with your team to learn who uses each room, what has to happen in it and what matters most to you.
Choose the furniture
Layouts, products and finishes picked with your budget, comfort, durability and daily cleaning in mind.
Handle the details
We take care of sourcing, ordering, tracking and scheduling, and keep your project team in the loop as plans change.
Deliver and install
Receiving, storage, delivery and installation, then support for changes and warranty work down the road. You open the doors to a space that is ready to use.
What’s next for your community space?
A new facility, a renovation, or one room that isn’t working? Tell us what you’re thinking about.
Early ideas are welcome. You don’t need a finished plan or a budget number to start. Send us a note and a member of our team will follow up to talk through your priorities and what a first step could look like.
Boise · Spokane · Tri-Cities