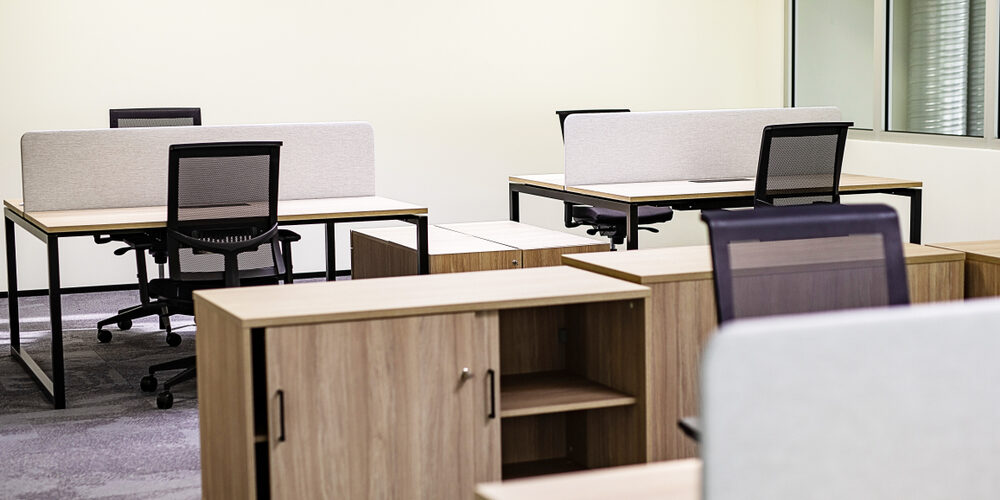
The physical layout of your corporate workspace directly impacts your daily productivity levels and long-term physical comfort. Learning exactly how to arrange office furniture correctly transforms an empty room into a high-performance work environment. Recent data from occupational health studies shows that workers with an optimized office furniture layout experience significantly fewer daily distractions and a marked decrease in repetitive strain injuries.
Many professionals struggle with inefficient room designs that hinder ergonomic office design and force them to adopt poor posture. A poorly planned layout creates unnecessary friction during routine tasks and limits your ability to concentrate deeply. We will explore proven spatial planning strategies that maximize your available square footage and promote better focus.
Proper furniture placement requires a systematic approach based on workspace organization and specific daily workflow requirements. You must evaluate the dimensions of the room before making any permanent decisions about heavy desk placement. This guide provides actionable steps for creating a professional environment that supports your physical health daily.
Mastering Spatial Dynamics: The Foundations of a High-Functioning Office
Spatial awareness serves as the foundational element for any successful project for office design in Boise. Do you know the exact square footage available for your primary desk and secondary storage units? Accurate measurements prevent costly purchasing mistakes and guarantee that your chosen items fit comfortably within the office floor plan. When planning these complex environments, firms often look to the workplace consultancy expertise provided by Freeform, which helps bridge the gap between architectural constraints and human needs.
Measuring the Physical Space Before You Arrange Anything
Start your planning process by recording the precise length and width of the entire room using a reliable tape measure. Mark the exact locations of permanent architectural features like structural columns, heating vents, and electrical wall outlets. Creating a simple office floor plan on graph paper or with digital modeling tools allows you to test different furniture arrangement options without moving heavy pieces physically.
Don’t forget to account for the “swing space” of doors and the clearance required for windows to open fully. Neglecting these small details often leads to a cramped environment that feels restrictive rather than empowering.
Mapping Out Daily Movement Routes and Office Traffic Flow
Traffic flow dictates how easily you can move between your primary workstation and other essential functional areas, such as printer stations or break areas. Industry standards recommend maintaining at least thirty-six inches of clear walking space for all primary pedestrian pathways. Clear pathways reduce daily physical frustration and prevent accidental collisions with open filing cabinets during busy shifts.
If you are designing a shared corporate environment, consider how “collision points” (areas where employees naturally cross paths) can be optimized to encourage brief, productive interactions rather than frustrating bottlenecks.
Strategic Desk Placement: Positioning Anchor Pieces for an Ergonomic Office Setup
Every effective workspace design begins with the strategic placement of the largest and most important furniture items. Your primary desk acts as the central anchor point that dictates the positioning of all secondary elements. Establishing this anchor location first simplifies the remaining design choices and creates a logical visual hierarchy for your office furniture layout.
The Command Position Strategy for Professional Workspace Organization
Architects often recommend placing your desk in the “command position,” facing the primary entrance of the room but not directly in line with it. This specific orientation allows you to see anyone entering the space without awkwardly twisting your neck backward. Maintaining visual control over the doorway reduces subconscious psychological stress and improves overall mental focus during complex tasks.
If your back must face the door due to window placement or electrical outlet constraints, consider placing a small, stylish mirror on your monitor or desk to provide a rear-view line of sight.
Managing Natural Light and Screen Glare
Lighting conditions profoundly affect your visual comfort and dictate the optimal placement of your computer monitors. Placing your monitor directly in front of an unshaded window causes severe eye strain due to extreme contrast, while placing it directly opposite a window creates distracting reflections.
Pro Tip: Place your primary workstation perpendicular to the largest window in the room. This specific orientation reduces harsh monitor glare while still providing beneficial natural daylight for your daily tasks. Positioning your desk this way allows you to benefit from natural light without compromising your screen visibility.
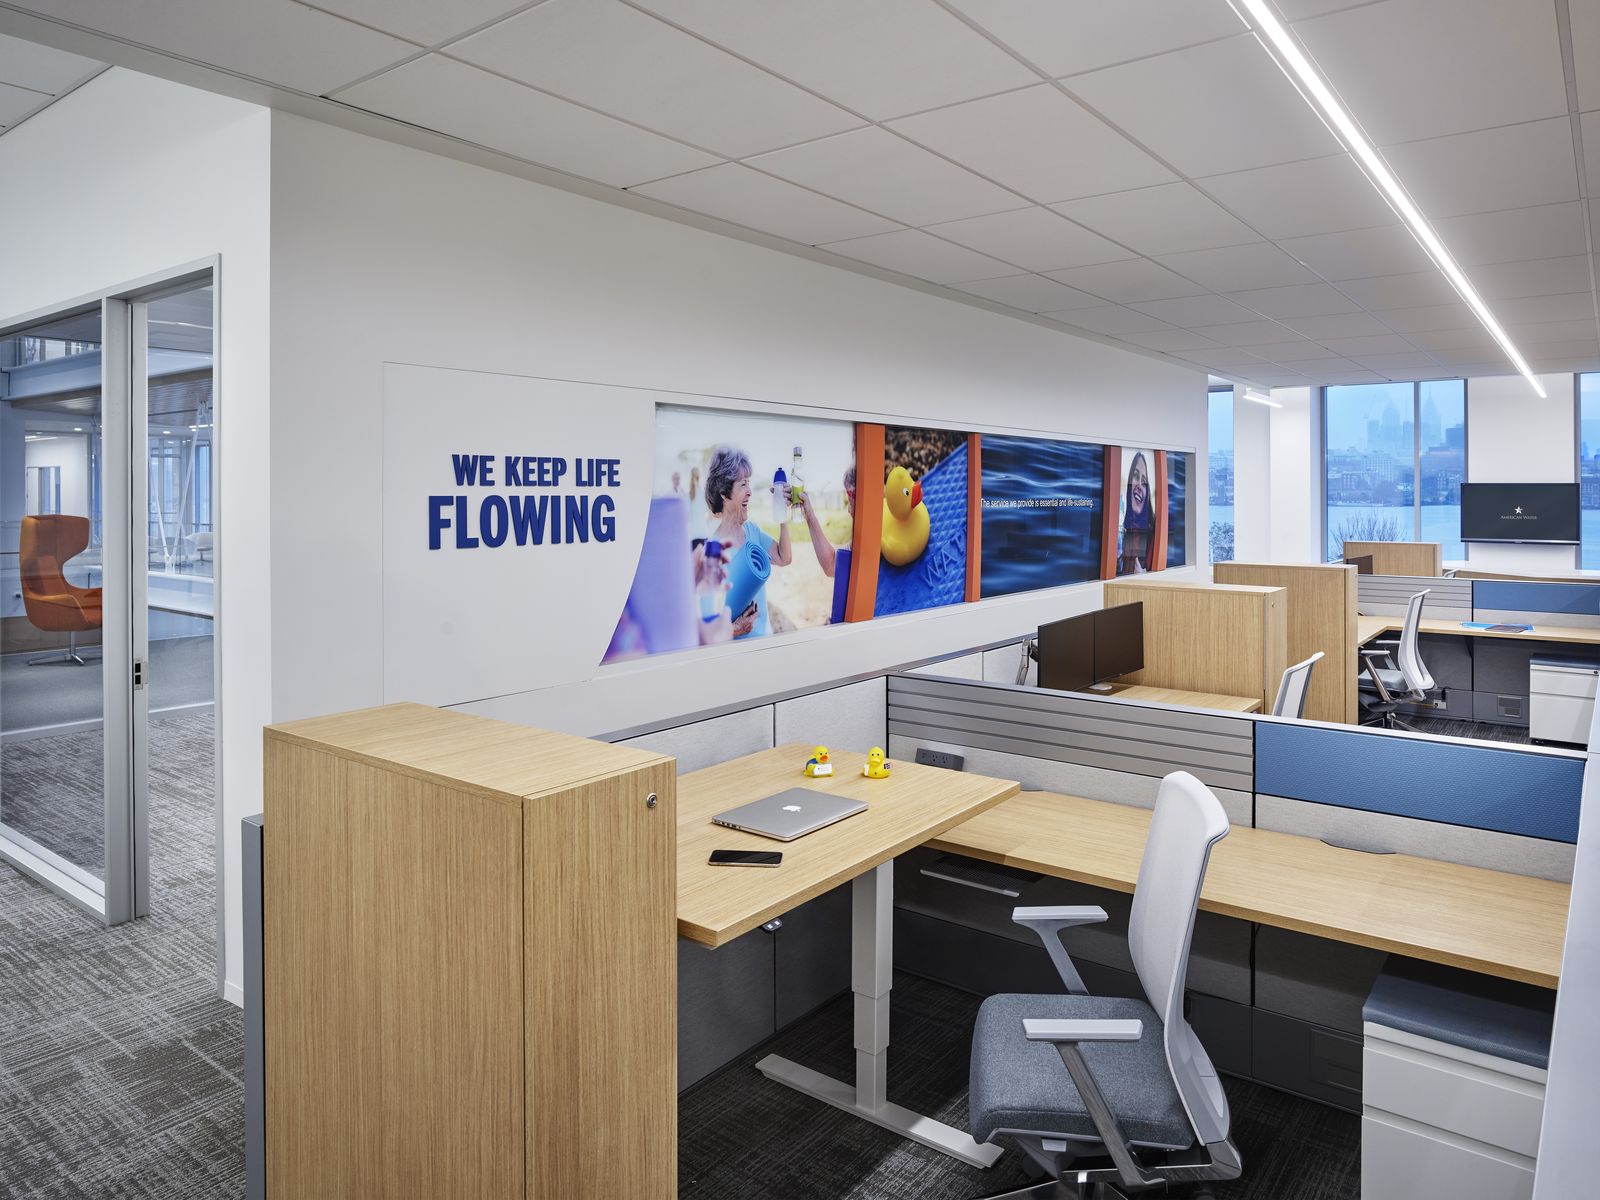
Organizing a Functional Small Workspace for Daily Efficiency
Translating your paper office floor plan into reality requires a methodical approach to moving heavy items safely. Following a sequential setup process prevents physical injuries and eliminates the need to reposition items multiple times. Have you considered how your daily workflow sequence should influence the exact desk placement of your peripheral devices? For those dealing with particularly challenging dimensions, Freeform’s specialized furniture specification services can help identify pieces designed specifically for high-density or compact footprints.
Implementing Effective Storage Solutions and Workspace Organization Systems
Proper storage solutions prevent physical clutter from overwhelming your primary work surfaces and causing mental distraction. The “Three-Zone” rule is highly effective here:
- Zone 1 (Immediate Reach): Items used hourly (keyboard, mouse, phone).
- Zone 2 (Secondary Reach): Items used daily (reference manuals, notebooks).
- Zone 3 (Storage): Items used weekly or monthly (archived files, extra supplies).
Evaluating your actual paper usage helps determine exactly how many physical filing cabinets you truly need. In an increasingly digital world, many professionals find they can trade bulky lateral files for more streamlined, multi-functional storage units.
Utilizing Vertical Wall Space for Better Storage
Tall bookcases and wall-mounted shelving units maximize storage capacity without consuming valuable square footage on the floor. Installing floating shelves above your primary desk provides convenient access to frequently used reference materials and manuals. Heavy items must always remain on the lowest shelves to maintain structural stability and prevent dangerous tipping hazards.
Mobile storage pedestals offer excellent flexibility because you can easily roll them under standard desktop surfaces or move them to provide extra seating during a quick desk-side chat. These compact units often feature locking mechanisms to protect sensitive corporate documents and valuable personal electronic devices. Incorporating modular office storage cabinets allows your organizational system to expand gradually as your business grows.
Step-by-Step: How to Set Up Your Primary Workstation
To make sure your layout is as functional as it is aesthetic, follow this logical progression:
- Position the Anchor Desk for Optimal Desk Placement: Establish the primary location for your main workstation based on natural light sources and room entryways. Make sure you are near power outlets to avoid running long extension cords across traffic zones.
- Establish the Ergonomic Reach Zone: Arrange your keyboard, mouse, and daily reference materials within a comfortable forearm’s reach to prevent excessive stretching or “desk creep.”
- Route Technology Cables: Before pushing the desk against the wall, secure all power cords and peripheral cables using dedicated wire management trays attached beneath the primary work surface.
- Adjust Seating Height: Once the desk is set, adjust your chair so your elbows are at a 90-degree angle and your feet are flat on the floor.
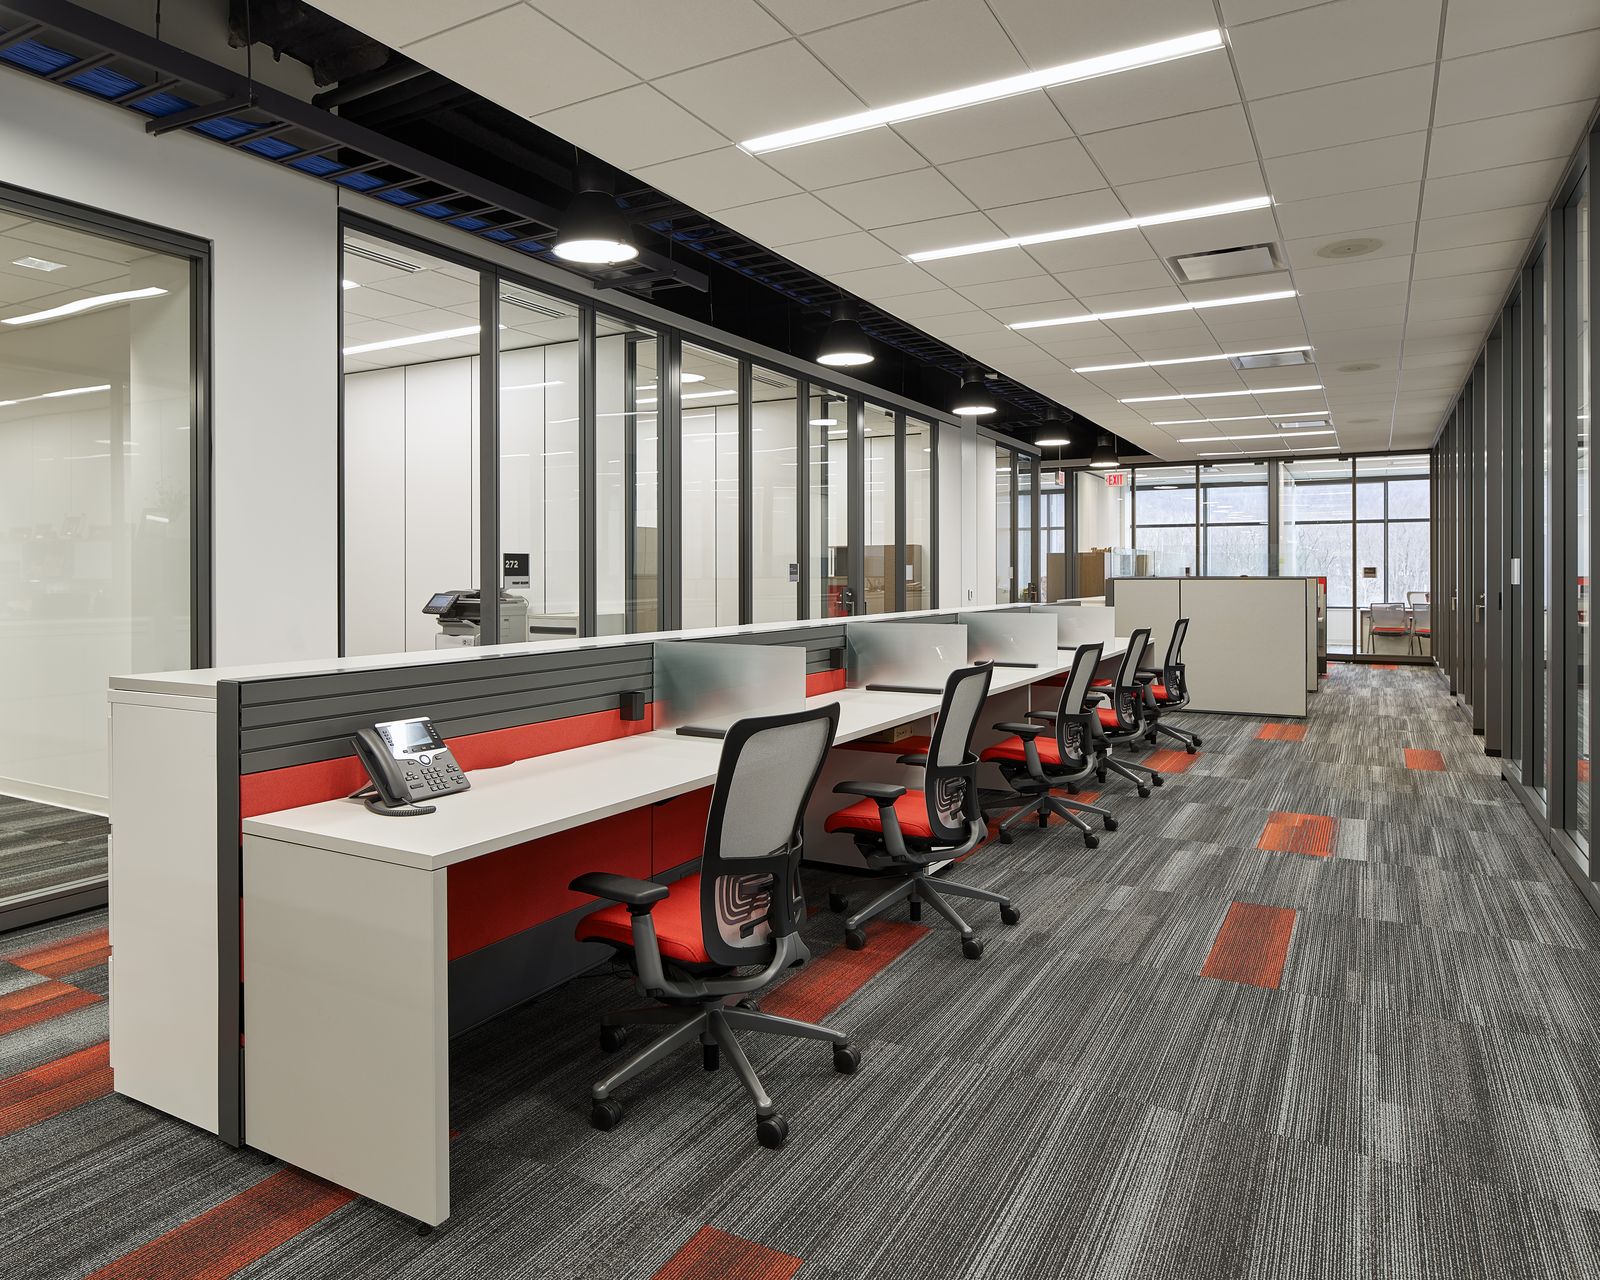
Selecting Complementary Furniture for a Complete Ergonomic Office Design
Secondary furniture selections must complement the primary anchor desk while fulfilling specific functional requirements for your daily tasks. Every additional chair or table should serve a distinct purpose rather than merely filling empty floor space. Careful selection of these complementary items creates a cohesive environment that promotes professional efficiency and physical comfort.
Choosing Ergonomic Seating and Professional Office Chair Options
Your primary office chair represents the most critical investment for your long-term physical health and daily comfort. Select a chair featuring adjustable lumbar support, variable seat depth, and customizable armrests to accommodate your specific proportions. Pairing your desk with ergonomic office chairs prevents chronic back pain and sustains your energy levels throughout the afternoon slump.
Integrating Guest Seating into the Plan
Professionals who frequently host client meetings require dedicated seating areas separated from their primary computer workstations. Positioning two comfortable chairs across from your desk establishes a welcoming environment for collaborative discussions and interviews. Verify that guest chairs provide adequate back support and feature durable upholstery materials that withstand regular daily use.
If space allows, a small circular table can facilitate better collaboration than a traditional desk, as it removes the physical barrier between you and your guest. Many modern offices leverage Freeform’s project management expertise to coordinate the delivery and installation of these diverse furniture types, achieving a smooth transition from “empty room” to “ready-for-business”.
Safety and Psychology: The Subtle Details of Layout Design
A well-arranged office isn’t just about where the desk sits; it’s about the safety of the occupants and the psychological “vibe” the room emits.
Do not block primary exit routes with heavy filing cabinets or decorative planters. Safety regulations mandate clear pathways for emergency egress at all times to protect building occupants. Maintaining these open routes is essential for both workplace safety and general room accessibility.
Applying Psychological Principles to Your Professional Office Floor Plan
Environmental psychology plays a significant role in how you perceive and interact with your professional workspace daily. Strategic furniture placement influences human behavior by creating subtle physical boundaries and defining specific interaction zones clearly. Understanding these psychological impacts helps you design a room that naturally encourages sustained concentration and creative thinking.
Color Coordination and Visual Weight in Your Workspace Design
Large, dark furniture pieces carry heavy “visual weight” that can easily overpower a small office layout, making the room feel smaller and more oppressive. Balancing heavy wooden desks with lighter metal shelving units or glass-fronted cabinets creates a visually pleasing and mathematically proportionate environment. Consistent color palettes across all furniture items establish a calming atmosphere that minimizes visual distraction during complex tasks.
Incorporating Biophilic Design into Your Workspace
Integrating natural elements into the layout for your office furniture in Pasco significantly reduces stress and improves overall cognitive performance during work hours. Strategically placing small plant stands near your primary desk introduces living greenery without obstructing your essential computer hardware. Positioning your seating area to face a window provides a connection to nature that artificial lighting cannot replicate.
Managing Cables and Technology Infrastructure
Modern workspaces require extensive technology integration that inevitably generates a massive web of unsightly power cables and wires. Unmanaged cords look highly unprofessional and create significant safety hazards for anyone walking near the primary desk area. Addressing your technology infrastructure during the initial furniture setup phase saves countless hours of future frustration and reorganization.
Utilize desk grommets and under-surface wire trays to route computer cables cleanly away from your legs and feet. Installing a centralized power strip directly to the underside of the desktop eliminates the need for multiple wall connections and reduces “cable spaghetti” on the floor. Proper standing desk cable management guarantees that cords remain secure and have enough slack when you transition between sitting and standing positions.
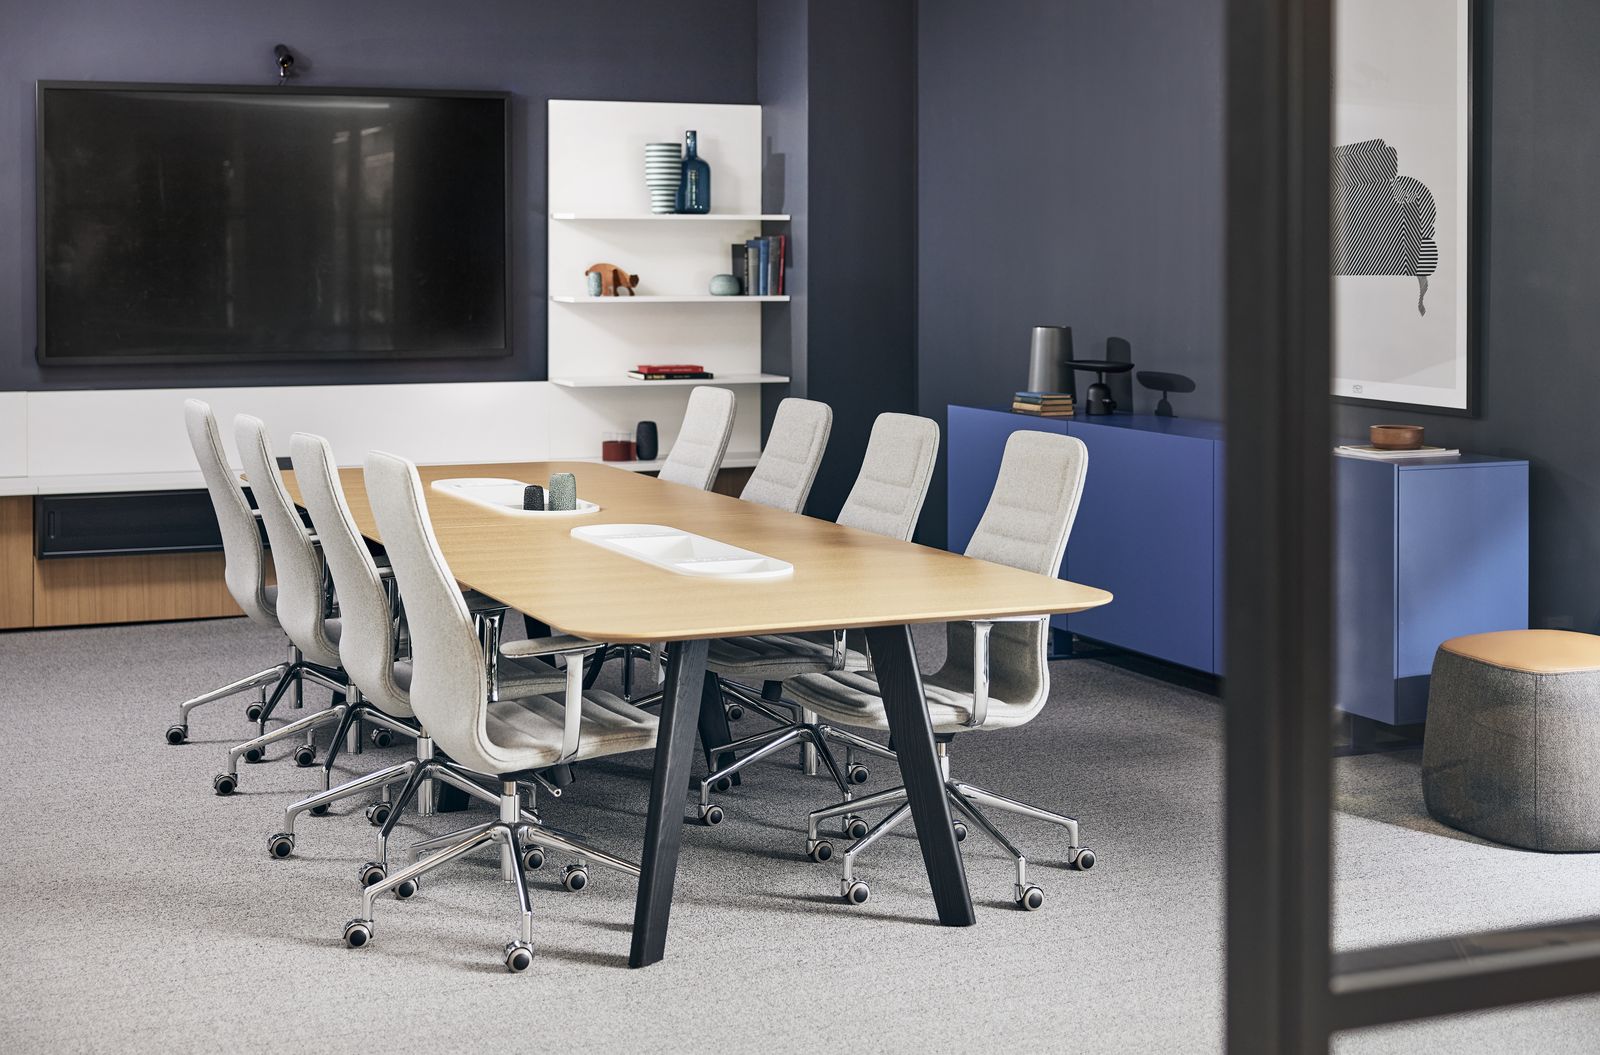
Desk Placement Rules That Transfer From the Home Office
The same placement logic works when you arrange your office furniture at home. Whether you are working from home full time or splitting the week, placement matters more than square footage, and a better layout can transform your workspace overnight.
A few home office layout ideas our interior designers recommend:
- Place your desk with intent: Position the desk so you are facing into the room and seeing the door; sitting with your back to the door adds low-grade stress, while a desk in front of the entry reads as confident and open.
- Mind the light: A desk near a window is ideal, but a desk facing the window can silhouette your screen. Set the window to your side, add a desk lamp or floor lamp, and you will reduce eye strain through long afternoons.
- Keep the room layout honest: A clear desk layout with a drawer for office equipment, plus restrained décor, does more to improve productivity than any gadget. Space behind the desk for a chair to roll freely is non-negotiable.
Well-chosen home office furniture that follows these decorating tips supports productivity in exactly the way a commercial floor plan does; the principles that boost productivity scale down as well as they scale up.
Finalizing Your Office Furniture Arrangement for Long-Term Productivity
Creating an optimal professional environment requires careful attention to spatial dimensions, ergonomic principles, and daily workflow patterns. How will you measure the success of your newly organized room after completing the initial furniture placement? Testing the arrangement for several days reveals minor inefficiencies that you can easily correct with small physical adjustments.
Your physical workspace remains a critical tool that directly influences your professional output and overall job satisfaction daily. Whether you are performing a DIY refresh or utilizing Freeform’s relocation and move management services for a larger corporate transition, the goal remains the same: a frictionless environment. Implementing these strategic office furniture arrangement techniques transforms chaotic rooms into highly structured environments that support your career objectives perfectly. Contact Freeform to achieve functionality and visual appeal for your completed office layout.
Keep reading
- Modern Office Furniture: The Shift Away From The Traditional Office
- How Office Color Palettes Influence Focus and Productivity
- Standing Desks, Lighting, and Long-Term Employee Health
- Modular vs. Fixed Furniture: Which Layout Style Fits Your Growth Plan?
- The Hidden Cost of Bad Office Chairs: Why Ergonomics Matter More Than You Think